


Allan Suites6492 Gerrie Road 408Centre Wellington, ONN0B 1S0
Mortgage Calculator
Monthly Payment (Est.)
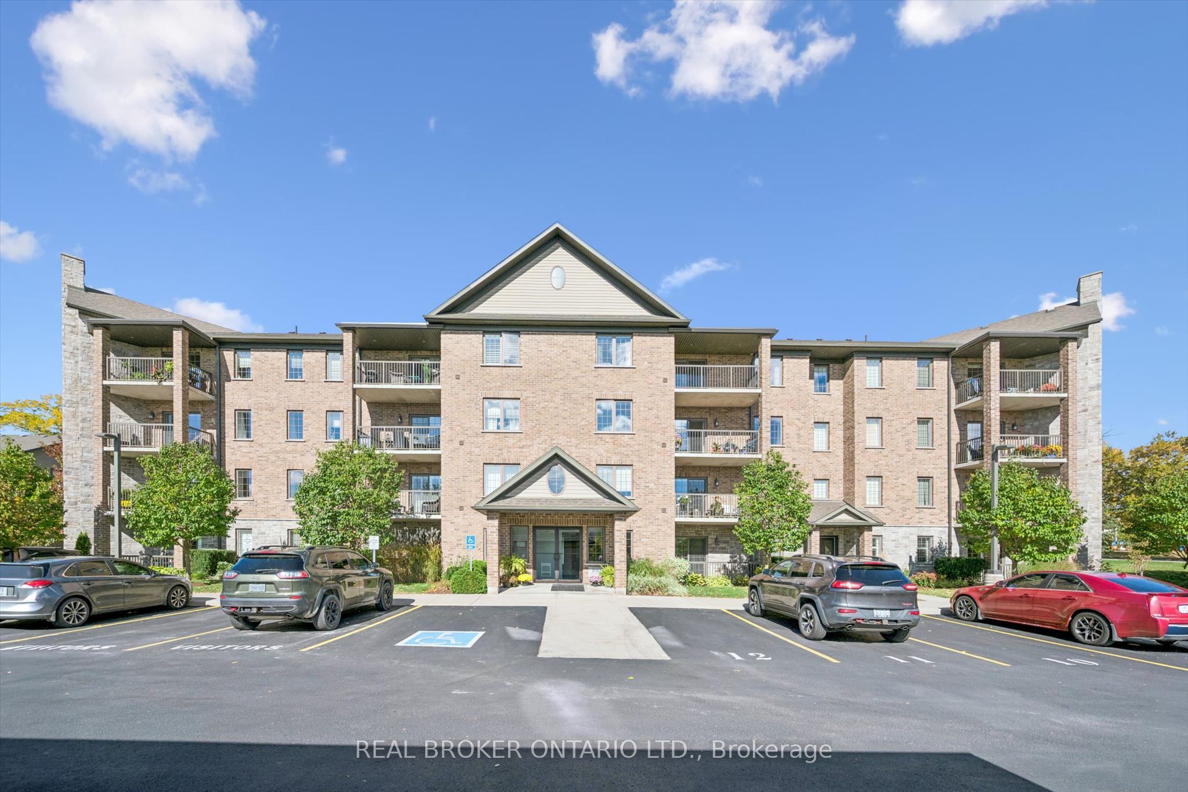
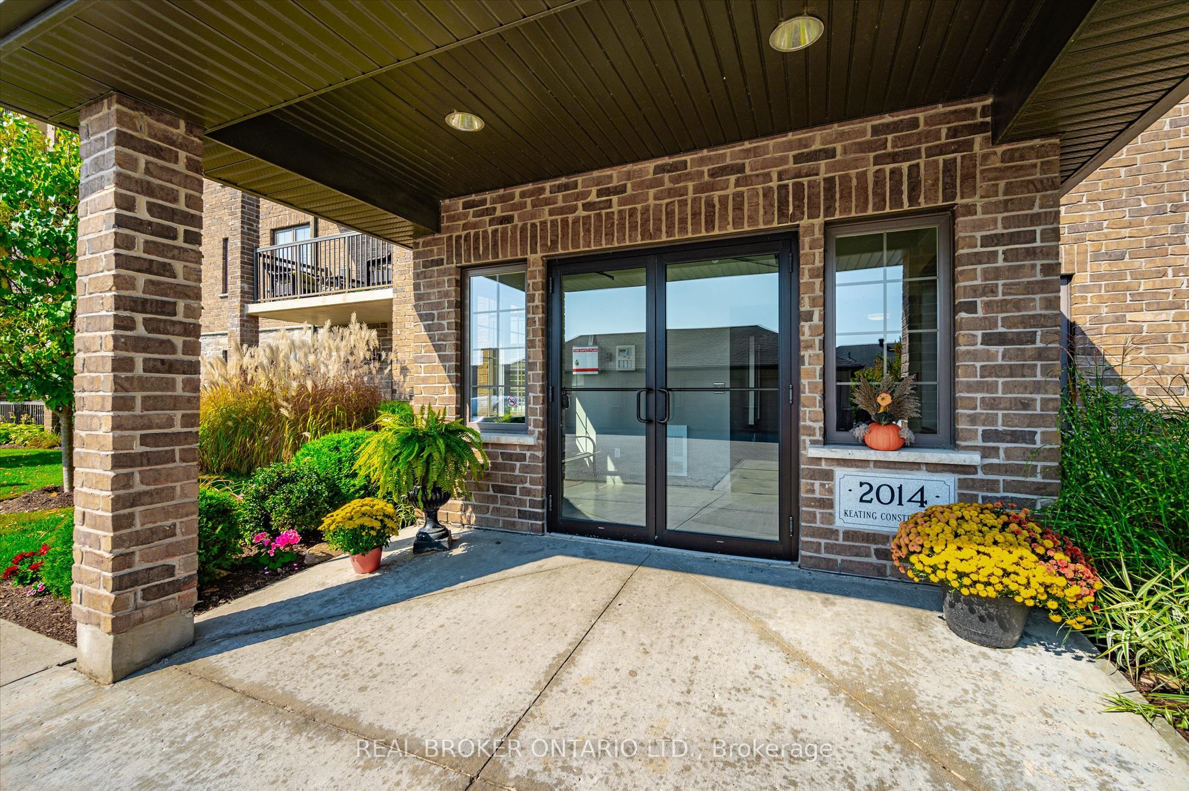
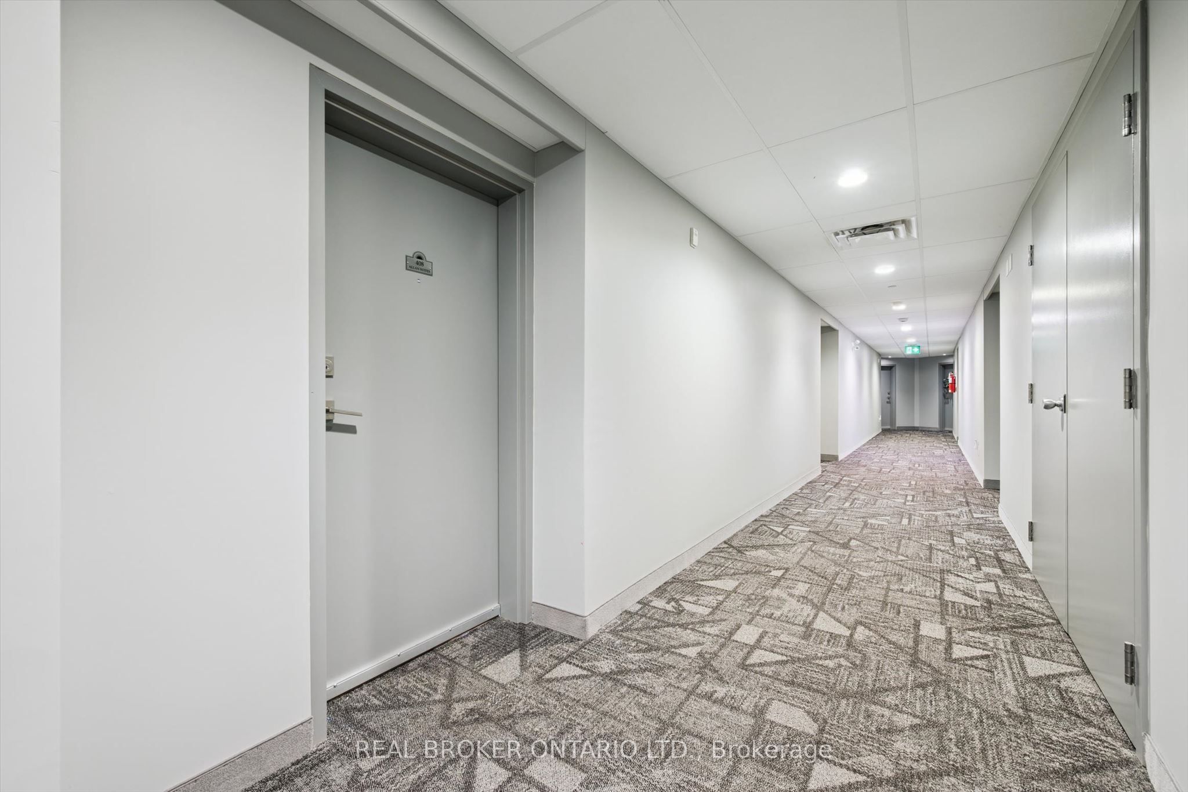
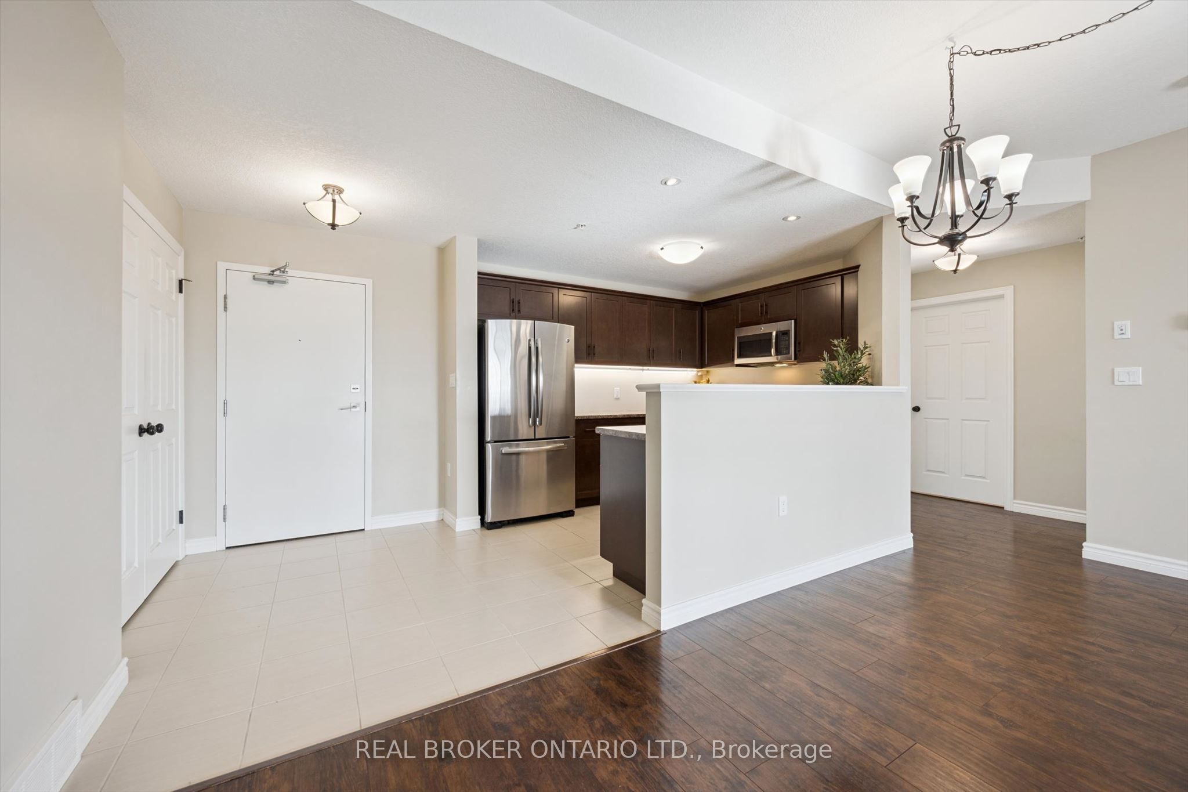
Enter an interest rate to see your estimated monthly payment.Welcome to Suite 408 at 6492 Gerrie Road in beautiful Elora! Built in 2014, this immaculately maintained condominium building is home to this spacious 1,216 sq. ft., 2-bedroom, 2-bathroom suite, lovingly maintained by its original owner. The bright, open-concept living and dining area features beautiful flooring, large windows and plenty of natural light. The kitchen offers stainless steel appliances, including a dishwasher, and overlooks the living space. Step outside onto your private balcony and take in the beautiful views while enjoying your morning coffee or unwinding at the end of the day (electric BBQs allowed). The generous primary bedroom features two large closets leading to a private ensuite, along with the convenience of in-suite laundry. The second bedroom offers flexibility for guests, a home office or hobby space, and features its own spacious closet. Storage is certainly not in short supply here, with generous closet space throughout the suite and a large, conveniently located main-floor storage locker. With two full bathrooms, one featuring a walk-in shower and the other a bathtub, this suite offers comfort and practicality for everyday living. Additional highlights include geothermal heating and cooling and a new hot water tank (2025, owned). The building is beautifully maintained and offers an impressive selection of amenities, including a fitness room, guest suite for overnight visitors, recently updated party room, bicycle storage and an outdoor gazebo. Just steps from the Elora Cataract Trailway and close to charming shops, cafés, restaurants, schools and the museum, there's so much to enjoy right outside your door. Gerrie Farm Market is just across the street, where you can pick up fresh produce and delicious baked goods. Enjoy the charm of Elora, the convenience of nearby amenities and the ease of condo living in this beautiful, move-in-ready home. All that's left to do is unpack and enjoy! One parking space is included.
| a week ago | Listing first seen on site | |
| a week ago | Listing updated with changes from the MLS® |

Listing information is provided by Participants of the Toronto Real Estate Board. VOW information is provided exclusively for personal, non-commercial use, and may not be used for any purpose other than to identify prospective properties consumers may be interested in purchasing. Information is deemed reliable but not guaranteed. Copyright 2026, Toronto Real Estate Board
Last checked 2026-10-17 04:10 PM UTC